
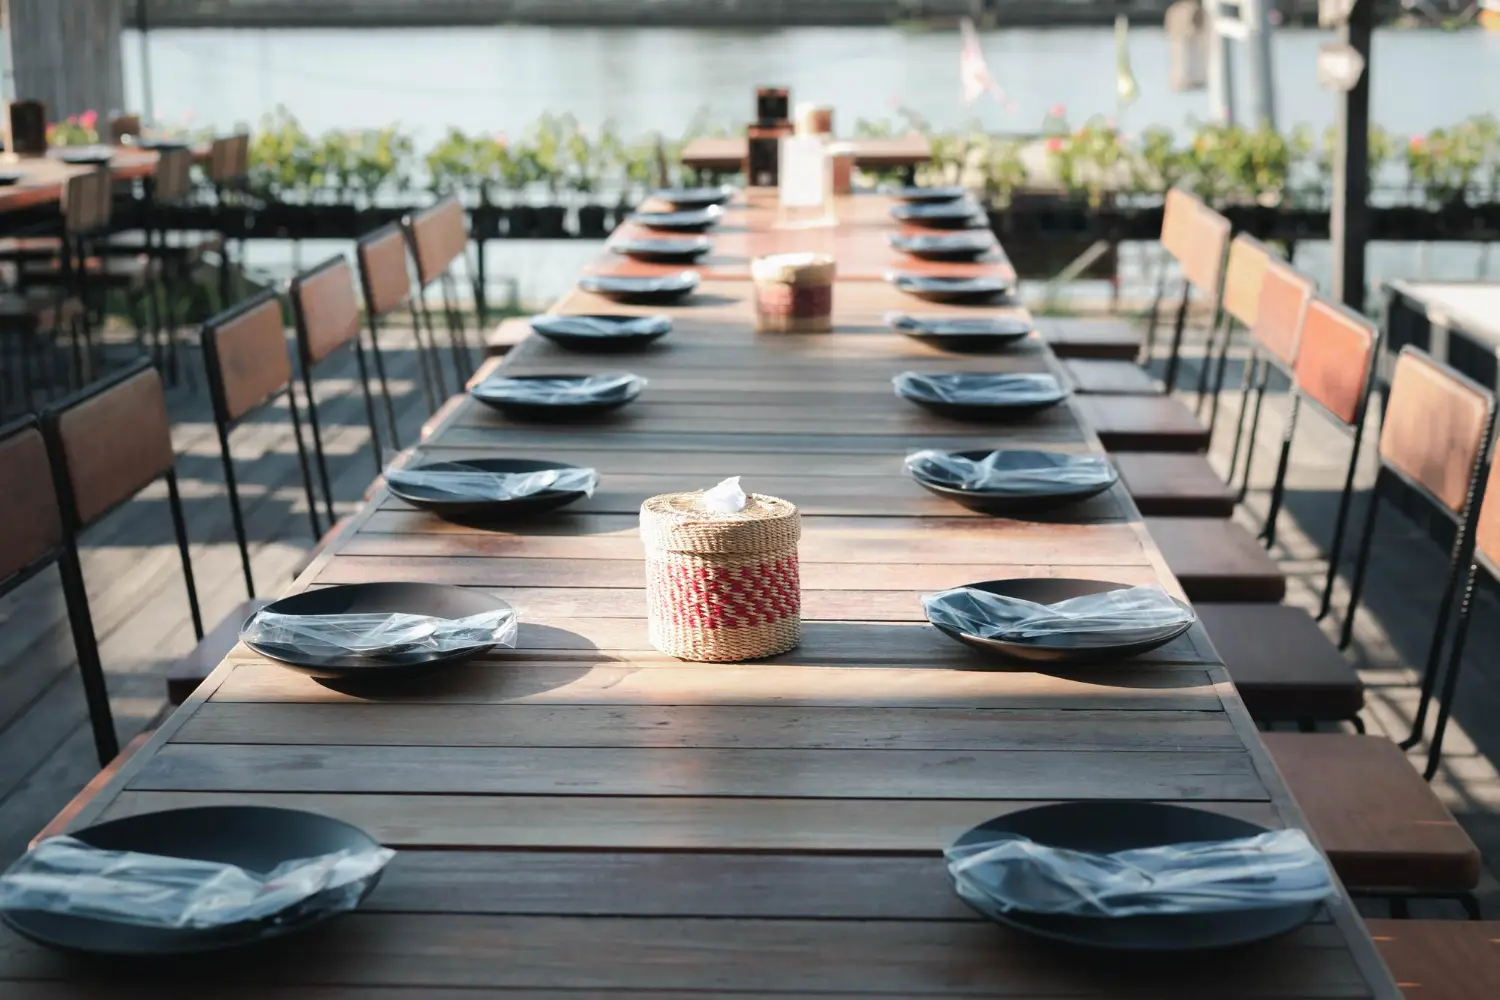
In practice, every seat count in a dining room comes from one number: how much table edge each guest gets. In other words, restaurant table sizes are simply that allowance multiplied out and rounded to something a factory makes.
Above all, get the allowance right and the covers are real. Otherwise half of them exist only on the floor plan.
Restaurant table sizes are therefore a capacity decision rather than a styling one. In the end, the room seats what the tops allow.
We have written this from the production side. For the wider sourcing picture, see our guide to restaurant furniture manufacturers.
Below, this guide sets out the edge allowance per guest, how many people each standard top actually seats, why position changes the answer, and how to turn your own party mix into an order.
Allow 60 cm of table edge per guest as the working minimum, 65 to 70 cm for full-service dining and 55 cm only for fast, tray-based service. Accordingly, a 70 cm square seats two, an 80 cm square seats four, a 120 by 80 cm rectangle seats four with two ends available, and a 90 cm round seats four. Restaurant table sizes also depend on position: a top against a banquette gains a cover on the bench side and loses one at the wall end, and a heavy pedestal base can remove a corner seat that the dimensions promised.
Contents
- The Three Allowances That Decide Everything
- Seats by Table Size
- Why Position Changes the Count
- Round Tables and the Circumference Trap
- Head Seats: When an End Is a Real Cover
- The Base That Removes a Seat
- Turning Your Party Mix Into an Order
- Sizes That Combine Cleanly
- Communal Tables and Seats Per Metre
- Accessible Covers and Knee Clearance
- Sizing Mistakes That Cost Covers
- FAQ
The Three Allowances That Decide Everything
First, three measurements sit behind every seat count in the room. Once you hold all three, restaurant table sizes stop being a catalogue question and become arithmetic.
Edge Allowance: Width Per Guest
Above all, this is the number that drives all restaurant table sizes. Everything else adjusts it.
Specifically, each guest needs a share of the table perimeter. In general, sixty centimetres is the working minimum for a place setting, a glass and two elbows that do not touch.
Meanwhile full-service dining wants 65 to 70 cm, since the setting grows with courses, glassware and shared dishes. Meanwhile fast, tray-based service works at 55 cm because the footprint on the table is smaller.
Depth Allowance: How Far In the Setting Reaches
Next, a place setting needs roughly 40 cm of depth from the table edge inward. Below that, plates from opposite sides start to meet in the middle.
Therefore a table 60 cm deep works for two facing guests and a table 50 cm deep does not. In short, depth decides whether a narrow top is usable, and width decides how many fit along it.
Corner Allowance: The Space Two Guests Share
Finally, guests seated on adjacent sides of a square or rectangle share the corner between them. In effect, that overlap costs roughly 15 cm of usable edge on each side.
Consequently a small square that looks as though it seats four rarely does so comfortably. In practice, the corner is where the promised cover quietly disappears.
| Service style | Edge per guest | What it holds | Feels |
|---|---|---|---|
| Quick service, tray | 55 cm | Tray, drink | Efficient, close |
| Fast casual | 58–60 cm | Plate, drink, phone | Workable |
| Café and bistro | 60 cm | Setting, glass | Standard |
| Casual dining | 62–65 cm | Setting, sides, glassware | Comfortable |
| Full service | 65–70 cm | Multi-course setting | Generous |
| Fine dining | 70–75 cm | Full setting, several glasses | Unhurried |
| Banquet and function | 65 cm | Plated service | Standard for rounds |
Seats by Table Size
Notably, the table below reads in both directions. To begin with, start from a top you already own to find its honest capacity, or start from a seat count to find the restaurant table sizes that deliver it.
How to Read It
First, the comfortable column assumes a 60 to 65 cm allowance and a full place setting. By contrast, the maximum column assumes a squeeze that works for drinks or a short service and not for a long dinner.
Against a banquette, one long side becomes bench seating and the wall end is lost, which changes the count rather than simply reducing it.
| Top size | Freestanding | Maximum | Against a banquette | Notes |
|---|---|---|---|---|
| 60 × 60 cm square | 2 | 2 | 2 | Café, bar table |
| 70 × 70 cm square | 2 | 4 | 2 | Deuce that flexes |
| 80 × 80 cm square | 4 | 4 | 4 | Standard four-top |
| 90 × 90 cm square | 4 | 6 | 4 | Roomy four |
| 60 × 70 cm rectangle | 2 | 2 | 2 | Tight banquette deuce |
| 70 × 120 cm rectangle | 4 | 6 | 4 | Banquette workhorse |
| 80 × 120 cm rectangle | 4 | 6 | 4 | Most common four-top |
| 80 × 140 cm rectangle | 6 | 6 | 4 | Six with ends used |
| 80 × 180 cm rectangle | 6 | 8 | 6 | Groups, communal |
| 90 × 220 cm rectangle | 8 | 10 | 8 | Long table |
| Ø 60 cm round | 2 | 2 | 2 | Lounge, bar |
| Ø 70 cm round | 2 | 3 | 2 | Café deuce |
| Ø 80 cm round | 3 | 4 | 3 | Awkward size |
| Ø 90 cm round | 4 | 4 | 3 | Classic four |
| Ø 110 cm round | 5 | 6 | 4 | Five or six |
| Ø 120 cm round | 6 | 6 | 4 | Family, banquet |
| Ø 150 cm round | 8 | 10 | 5 | Function standard |
| Ø 180 cm round | 10 | 12 | 6 | Large banquet |
Why Position Changes the Count
The same top seats different numbers depending on where it stands in the room. Indeed, restaurant table sizes are only half the answer, and the other half is the seating around them.
Freestanding in the Room
Of course, a table with chairs on every side uses its whole perimeter. Certainly this is the arrangement the reference figures assume, and it is also the least space-efficient.
Against a Banquette
Instead, one long side becomes a bench, which seats guests slightly closer together than chairs do. Meanwhile the end against the wall becomes unusable, so the net effect varies by shape.
Generally, rectangles suit banquettes because the long side faces the bench, which is how our booth and banquette range is dimensioned.
Separately, our comparison of booth and banquette seating covers how bench depth interacts with the top.
Inside a Booth
By contrast, a booth fixes both sides and both ends, so the top is trapped. Notably, guests slide in rather than pulling out a chair, which means the table must be narrow enough to pass and long enough to reach.
Our guide to producing a booth seating floor plan sets out how to survey for that fit before ordering.
Against a Wall or Column
Similarly, a four-top pushed against a wall becomes a three-top unless someone sits with their back to the room. Instead, mark those positions honestly on the plan rather than counting the paper seat.
Two Tops Pushed Together
Similarly, two deuces joined into a four lose nothing if the heights match exactly. If they do not, the join produces a ridge that ruins both, which is why matched heights matter more than matched tops.
The six-top that gets used twice a month
Typically operators size for the largest booking they can imagine rather than the one they take most often. A room then fills with six-tops that seat two people on a Tuesday, and the covers vanish into empty table edge. Instead, pull the last three months of bookings, count the parties by size, and buy against that distribution instead. Most dining rooms discover that parties of two make up more than half of everything they serve, that four is the second peak, and that anything above six is rare enough to handle by combining. Restaurant table sizes bought against a real party mix produce more covers from the same floor than any layout change will.
Imagined bookings → empty table edge every serviceRound Tables and the Circumference Trap
Meanwhile round tops are the restaurant table sizes people misjudge most often. Certainly the arithmetic looks simple, and it produces the wrong answer at small diameters.
Why the Simple Sum Overstates
In theory, dividing the circumference by 60 cm suggests that a 90 cm round seats four and a half. It does not, because chair backs on a small circle collide long before the table edge runs out.
In short, below about 110 cm in diameter the chairs govern rather than the top. So round the answer down and treat the result as fixed.
Where Rounds Become Efficient
Conversely, above roughly 120 cm the geometry starts to work in your favour. For instance, a 150 cm round seats eight properly, and each extra guest costs less diameter than the one before.
That is why function rooms standardise on large rounds. Separately, our guide to restaurant table shapes compares how each shape behaves across a whole room.
Rounds Against a Wall
Notably, a round pushed against a wall loses more than a square does, because the curve pulls the useful edge away from the wall. Therefore reserve rounds for open floor and use squares or rectangles at the perimeter.
Head Seats: When an End Is a Real Cover
The end of a rectangle is the most over-counted seat in any dining room, and it distorts more capacity plans than any other detail. Occasionally it works, and the deciding number is the table width.
The Width Test
In short, an end seat needs the table to be at least 80 cm wide, so the guest has a setting rather than a corner. At 70 cm the end becomes a perch, and at 60 cm it is not a seat at all.
Furthermore, width decides whether the two side guests keep their elbows. A narrow table with a head seat squeezes three people into a space designed for two.
Base Position at the Ends
Often end seats fail because of the base rather than the top. For instance, a twin-pedestal base set too far out leaves the head guest straddling a foot.
When to Design Them Out
In tight layouts, drop the head seats and gain the aisle instead. Our guide to restaurant table spacing covers the clearances those aisles need.
The Base That Removes a Seat
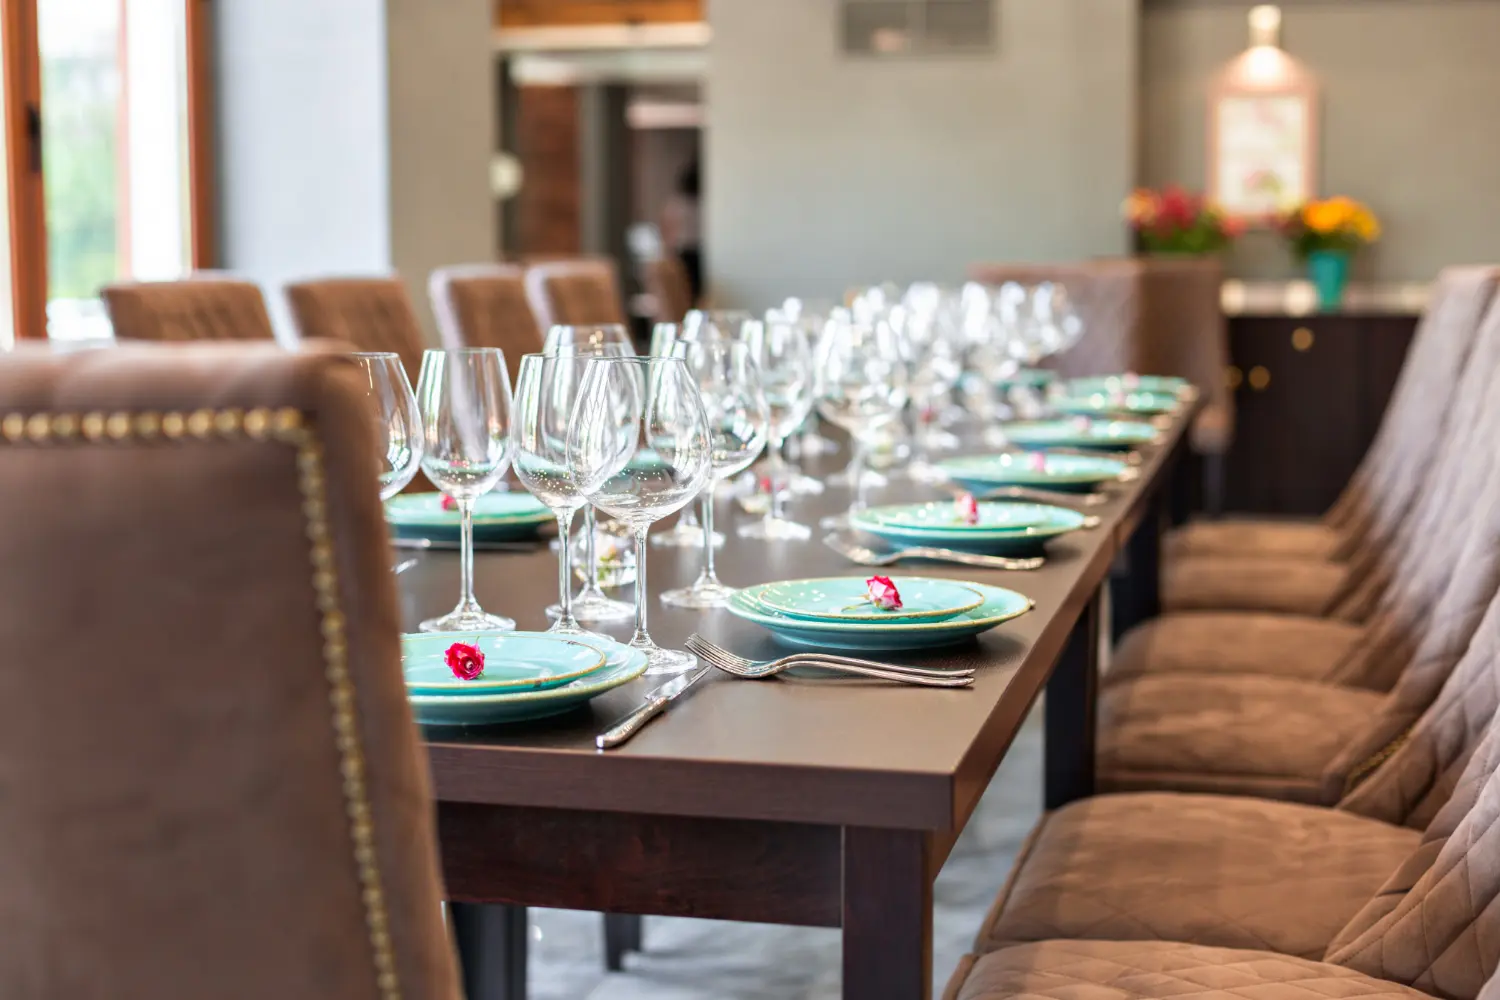
Restaurant table sizes can be exactly right and still seat fewer people than the drawing promised. The base is usually the reason.
Four Legs and the Corner Guest
First, a four-leg table places timber exactly where a corner guest wants a knee. On an 80 cm square that is tolerable, and on a 70 cm square it decides the seat.
Consequently four legs suit tops where guests sit centred on each side, rather than tops that need every corner.
Single Pedestal and Foot Spread
By contrast, a central column frees the whole perimeter, which is why pedestals dominate commercial dining. Even so, the foot still has a footprint, and a large round foot under a small top pushes chairs outward.
Therefore match the foot to the top rather than to the column. Our guide to restaurant table tops and bases covers the material and thickness choices above it. Our table bases and legs list the maximum top size for each, which is the figure that keeps the table stable without stealing knee room.
Twin Pedestal on Long Tops
Moreover, rectangles above roughly 140 cm need two columns or a trestle. In particular, set the columns in far enough to leave the ends clear and out far enough to stop the top flexing.
Apron Depth
Likewise an apron under the top eats thigh clearance directly. Our guide to dining table and chair height covers the vertical clearances a seated guest needs.
| Top | Base | Why | Watch |
|---|---|---|---|
| Ø 60–70 cm round | Single column, small foot | Keeps perimeter clear | Tipping under load |
| Ø 80–90 cm round | Single column, weighted foot | Stability at the edge | Foot width against chairs |
| Ø 110–120 cm round | Heavy column or cross foot | Leverage grows with radius | Cross arms at knees |
| Ø 150 cm and above | Cross or trestle | Load and flex | Foot under every chair |
| 70 × 70 cm square | Single column | Corners stay usable | Four legs kill corners |
| 80 × 80 cm square | Column or four legs | Either works | Leg position at corners |
| 80 × 120 cm rectangle | Single column or four legs | Even load | Flex at the ends |
| 80 × 180 cm rectangle | Twin column or trestle | Stops the top flexing | Head seats over a foot |
| Banquette tops | Wall-fixed or single column | Bench side must stay clear | Foot under the bench |
Turning Your Party Mix Into an Order
Ultimately, choosing restaurant table sizes for a whole room is a distribution problem rather than a single choice. The method below takes about an hour with your own booking data.
Step One: Count Your Parties
To begin with, pull three months of bookings or covers and tally them by party size. Usually two, three, four, five, six and above is enough granularity.
Notably, most dining rooms find that parties of two dominate. Undeniably that single fact should shape the order more than any design preference.
Step Two: Convert to Table Types
Then convert the tally into table types. Deuces cover parties of two. Four-tops cover parties of three and four, and two deuces pushed together cover four as well, which is why flexible deuces are worth more than they look.
Meanwhile parties of five and six need a dedicated top or a combination. Anything larger belongs on a long table or a combined run.
Step Three: Build the Ratio
Typically the working ratio is roughly half deuces, a third four-tops and the remainder larger. Nonetheless, adjust it against your own tally rather than adopting it blindly.
Step Four: Test the Extremes
Finally, check that a full room of deuces still works, and that a full room of large parties still works. If either scenario collapses, shift the ratio before ordering.
Sizes That Combine Cleanly
Combining is what lets a modest set of restaurant table sizes serve a wide range of parties. However, it only works if the sizes were chosen for it.
The Matching Rules
Above all, heights must match to the millimetre, edge profiles must match, and one dimension has to be shared. Two 70 cm squares join into a 70 by 140 cm rectangle; a 70 cm square and an 80 cm square do not join into anything.
In addition, base type matters. For example, two pedestals push together neatly, while four-leg tables collide leg against leg and leave a gap.
Restaurant Table Sizes Worth Standardising On
For example, two 70 cm squares make a comfortable four. Likewise three make a six, and four make an eight. Meanwhile a pair of 80 by 120 cm rectangles makes a 160 by 120 cm block that seats eight.
Where Combining Fails
However, round tops do not combine at all, which is the main argument against an all-round room. Fortunately a mixed room with squares at the perimeter and rounds on the open floor solves it. Our guide to matching restaurant chairs and tables covers keeping a mixed set visually coherent.
Tops and bases matched to your party mix
Compact laminate, solid timber and stone tops in every standard size, with column, cross and trestle bases rated to each top.
Communal Tables and Seats Per Metre
Long tables follow the same allowance as every other restaurant table size and behave differently, because the ends and the seating type both change the arithmetic.
Seats Per Metre
Generally, at a 60 cm allowance a long table seats roughly three guests per metre per side, so a 3 m table takes ten with the ends used. Tighten to 55 cm and the same table takes twelve.
Moreover, depth matters more here than on a small top. Specifically, aim for 90 cm to 110 cm so that facing guests keep their settings apart.
Bench Versus Chairs
Instead, a bench removes the fixed spacing that chair backs impose, which lets a long table flex between eight and ten guests. Conversely, chairs give better comfort and a fixed count.
Besides, benches change access. After all, guests shuffle along rather than stepping in, so leave one end clear.
Where Long Tables Earn Their Place
Above all, they absorb large bookings without holding a six-top empty all week. Consequently one communal table often replaces three larger tops in a room that mostly serves deuces.
Equally, our compact laminate tops run to the long lengths these tables need.
Accessible Covers and Knee Clearance
Some seats have to work for a wheelchair user, so certain restaurant table sizes carry a requirement that is dimensional rather than optional. Regardless, check local code for the numbers that apply to you.
Knee and Toe Clearance
Specifically, an accessible cover needs knee clearance around 68 cm high, a clear width near 76 cm and depth of roughly 48 cm under the top. Unfortunately an apron or a wide base foot removes all three at once.
Which Restaurant Table Sizes to Nominate
Therefore choose freestanding tops with a slim column base, positioned so a chair can approach without crossing the whole room. Furthermore, mark them on the layout rather than leaving the choice to service.
Fixed Seating Cannot Do This
Because a booth cannot be adjusted, accessible covers belong at loose tables. Our guide to restaurant table spacing covers the approach routes those positions need.
Two deuces beat one four-top in almost every room
A pair of matched 70 cm squares seats four when pushed together and two parties of two when pulled apart, which is the arrangement your bookings actually ask for most nights. By contrast, a single 80 by 120 cm four-top can only ever be a four-top, and it holds two guests for most of the service. Therefore standardising on a combinable deuce as the base unit of the room, then adding a smaller number of dedicated larger tops, gives a floor that reshapes itself between services. The requirements are strict and simple: identical heights, identical edge profiles and pedestal bases that meet without fouling.
One combinable size → a floor that changes shape nightlySizing Mistakes That Cost Covers
Each of these turns up regularly, and each belongs in the restaurant table sizes decision before the order rather than after the tables arrive.
Buying One Size for the Whole Room
In practice a single size fits one party size properly and compromises everything else. By comparison, two or three sizes chosen to combine serve far more bookings.
Over-Sizing the Deuce
Likewise an 80 cm square for two guests wastes 20 cm of floor at every table. Overall, across forty deuces that is a meaningful amount of room, and nobody notices it because each table looks generous.
Counting Head Seats That Do Not Exist
Again, a 70 cm wide rectangle does not seat anyone at the end. Instead, count the covers you can actually serve, since a capacity figure built on paper seats disappoints on the first busy night.
Ignoring the Base
Often the top says four and the base delivers three. Accordingly, confirm the foot dimension and the maximum top size together, rather than choosing the top first.
Mixing Heights
Again, tables that will ever be joined must share a height exactly. Notwithstanding a cloth, a few millimetres of difference stays visible and audible.
Forgetting Rounds Will Not Combine
Notably, an all-round room handles one party size well and everything else badly. Consequently keep squares or rectangles for the positions that need to grow.
Sizing Before the Layout
Finally, restaurant table sizes and aisle widths compete for the same floor. To that end, draw the layout and the tops together, because deciding either one first forces a compromise on the other.
FAQ
How much table space does one person need?
Generally, allow 60 cm of table edge as the working minimum and 65 to 70 cm for full-service dining. In addition, each setting needs roughly 40 cm of depth from the edge inward, which is why very narrow tops fail even when they are long enough.
How many people fit at a 120 cm table?
Typically, a 120 by 80 cm rectangle seats four comfortably and six at a squeeze, with the ends usable because the top is 80 cm wide. The same length at 70 cm wide still seats four along the sides, although the ends stop working.
How many people fit at a 150 cm round table?
Eight comfortably and ten at a squeeze, which is why 150 cm is the banquet standard. Nevertheless, below 110 cm in diameter the chair backs govern instead of the table edge, so round the count down.
What size table seats four people?
Three restaurant table sizes seat four properly: an 80 cm square, a 120 by 80 cm rectangle and a 90 cm round. Thus choose between them on shape and combining ability rather than on capacity, since all three deliver the same count.
What is the most useful table size for a restaurant?
Above all, a 70 cm square that combines, because it serves the party size most rooms see most often and joins into fours and sixes when needed. Additionally, add 80 by 120 cm rectangles for dedicated four-tops and a small number of larger tops.
Do banquette tables need different sizes?
Yes, and they run narrower and shorter than freestanding tops because one side is a bench and one end usually meets a wall. Namely, rectangles around 70 by 120 cm are the standard for that position.
Can I seat six at a 140 cm table?
Yes, if the top is at least 80 cm wide so that both ends carry a real setting. Conversely, at 70 cm wide the same length seats four, with the ends serving as perches rather than covers.
How do I choose sizes for a new restaurant?
Start from the party sizes you expect to serve, convert those into restaurant table sizes, then build a ratio weighted towards deuces. Our guide to what to check before ordering tables covers the supplier questions that follow.
More in this category