

Dining table and chair height is the one dimension guests never mention and always feel. Get it right and nobody notices. Get it wrong by three centimetres and every service produces the same small complaints. Knees hit the frame, arms ride too high, and guests perch rather than sit. This guide sets out the standard heights for dining, counter and bar seating, explains the clearances that make those numbers work in practice. It also covers how to pair a table and chairs so they look deliberate rather than assembled. Heights only work inside a properly planned layout. Read it alongside our restaurant table spacing guide. Also see our overview of the types of restaurant chairs if the chair format is still open.
A standard dining table stands 75 cm (30 in) high and pairs with a 45 cm (18 in) seat, leaving a 30 cm differential. Counter height is 90 cm with a 65 cm stool; bar height is 105 to 110 cm with a 75 to 80 cm stool. The differential matters more than either figure alone.
Contents
- Dining Table and Chair Height: The Standard Numbers
- Why the 30 cm Differential Decides Comfort
- Counter and Bar Height: The Other Two Standards
- Where Dining Table and Chair Height Fails
- Matching Dining Tables and Chairs for a Cohesive Look
- Sizing the Table: Width per Cover and Shape
- Accessibility: Heights That Have to Be Different
- Specifying Dining Table and Chair Height: What to Confirm
- FAQ
Dining Table and Chair Height: The Standard Numbers
Commercial furniture converged on a small set of dining table and chair height standards decades ago, and the convergence is not arbitrary. A 75 cm (30 in) table top sits at the level where a seated adult’s forearm rests naturally without lifting the shoulder. A 45 cm (18 in) seat puts the average adult’s feet flat on the floor with the thigh roughly horizontal. Those two numbers are the backbone of every dining room specification, and most problems trace back to one of them being quietly changed.
How Tight the Tolerances Really Are
Tolerances are tighter than buyers expect. A table between 73 and 77 cm reads as normal; below 72 cm guests stoop, above 78 cm they reach. Seat height has even less room. The workable band is 44 to 47 cm. A 50 cm seat — common in domestic ranges and imported bar-adjacent stock — leaves shorter guests with their feet dangling. That becomes uncomfortable within twenty minutes. If you take one thing from this guide on dining table and chair height, take the fact that both numbers are ranges. The ranges are narrow.
Still, two exceptions to the standard dining table and chair height are worth naming. Café and bistro tables often sit slightly lower at 72 to 74 cm, which suits a lighter chair and a shorter visit. Meanwhile, banquette and booth seating works to its own logic. Bench seats usually sit at 45 to 47 cm, and the table is specified with the bench rather than chosen from a catalogue. Our guide to booth and banquette seating covers why fixed seating fixes the table with it.
The Three Height Families at a Glance
Everything below builds on these figures, so the table that follows lists them alongside the counter and bar standards. Read it before the sections that explain the clearances. The numbers only make sense once you can see how the three families relate to each other.
| Setting | Table / counter | Seat | Differential | Where it belongs |
|---|---|---|---|---|
| Standard dining | 75 cm30 in | 45 cm18 in | 30 cm | Main dining rooms, hotel restaurants |
| Café / bistro | 72–74 cm28–29 in | 44–45 cm17–18 in | 28–30 cm | Cafés, breakfast rooms, short dwell |
| Counter height | 90 cm36 in | 65 cm26 in | 25 cm | Open kitchens, casual dining, service counters |
| Bar height | 105–110 cm42–43 in | 75–80 cm30–31 in | 28–30 cm | Bars, high tables, lounge perimeters |
| Poseur / standing | 110 cm43 in | none | — | Standing events, drinks receptions |
| Lounge | 45–55 cm18–22 in | 40–42 cm16–17 in | low | Lobby lounges, informal seating |
Read the differential column rather than the absolute heights and the logic becomes obvious: every workable family keeps roughly 25 to 30 cm between seat and top. Counter height runs slightly tighter because the footrest carries some of the leg, and lounge seating abandons the rule entirely because nobody eats a full meal there. When a supplier offers a combination outside those bands, they are not offering a design choice — they are offering a mistake.
Why the 30 cm Differential Decides Comfort
The single most useful number in this whole subject is not the table height and not the seat height, but the gap between them. Thirty centimetres is what a seated adult needs to slide their thighs under a top with clearance to spare. It also lets them rest their forearms without hunching and cut food without lifting an elbow. Therefore, if you change either figure you must change the other to hold that gap. That is why dining table and chair height has to be specified as a pair rather than as two separate purchases.
In fact, dining table and chair height fails in two directions. Below 27 cm the top presses on the thighs. As a result, guests respond by pushing their chair back and eating at arm’s length. That is the posture you see in rooms where somebody bought a heavy-framed table without checking. Similarly, above 33 cm the guest reaches upward and the shoulders rise. Long meals become tiring in a way people register as “the room was uncomfortable” without ever identifying the cause. Of course, neither failure produces a complaint at the table. Instead, both produce shorter visits.
Why Swapping Chairs Later Rarely Works
The differential also explains why swapping chairs later is rarely as simple as it sounds. A room specified around a 45 cm seat cannot absorb a 50 cm replacement without dropping to a 25 cm gap. A lower seat leaves guests looking up at their own plate. If you inherit an existing set of tables, measure the top height first. Let it dictate the seat you buy — not the other way round.
One practical consequence follows for anyone specifying dining table and chair height: upholstered seats must be measured under load. A foam pad that measures 47 cm unoccupied compresses to 44 or 43 cm with an adult on it. A deep sprung seat can lose more. Suppliers quote the unloaded figure because that is what a tape measure reads in a warehouse. Ask for the compressed height, or sit on the sample and measure it yourself.
Measure the seat under load, not on the showroom floor
Every upholstered chair is quoted at its unloaded seat height, and every upholstered chair sits lower than that in service. Two to three centimetres is normal on a foam pad; more on a sprung seat. That is the difference between a 30 cm differential and a 27 cm one, which is the difference between comfortable and cramped. Put an adult on the sample, measure from floor to the compressed seat surface, and specify against that number. It takes two minutes and it is the only figure that matters once the room opens.
Foam compresses 2–3 cm · a “45 cm” seat can behave like 42 cmCounter and Bar Height: The Other Two Standards
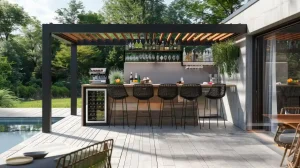
Most rooms now run more than one dining table and chair height, and the two additions are counter and bar. Counter height sits at 90 cm (36 in), the same as a standard kitchen worktop. It pairs with a 65 cm (26 in) stool. The format suits open kitchens, casual dining and any layout where guests sit at a service edge. It reads as more informal than a dining table without becoming a bar.
Bar height sits at 105 to 110 cm (42–43 in) with a 75 to 80 cm (30 in) stool. This is the traditional bar, and it is where most height mistakes happen, because the two standards are close enough that stock gets mixed. A 65 cm counter stool at a 110 cm bar leaves the guest’s chin near the counter. A 75 cm bar stool at a 90 cm counter leaves no room for their legs at all. Neither is salvageable without replacing something.
Stools carry one extra requirement that ordinary dining table and chair height combinations do not: a footrest, set 40 to 45 cm below the seat. Footrest heights, spacing, stool sizes and quantities are covered in full in our guide to how many bar stools you need.
One planning note worth acting on early: decide the counter or bar height before the joinery is built, not after. Fixed millwork is expensive to alter and stools are cheap to choose, so the sequence is always counter first, stool second. Operators who order stools before the bar is drawn end up cutting legs, which voids most warranties and rarely looks intentional.
Where Dining Table and Chair Height Fails: Apron, Knee, Armrest
Correct dining table and chair height fails in practice for three reasons, and all three sit under the table where nobody looks. The first is the apron — the rail running around the underside of a table top. Every centimetre of apron depth comes straight out of the guest’s knee space. A 75 cm table with an 8 cm apron behaves like a 67 cm table. Aim for 5 cm or less on any table paired with a standard chair, or specify a top on a central column or cross base. That removes the problem entirely.
Knee Clearance and Armrest Height
The second is knee clearance itself. Measured from the floor to the lowest obstruction under the table, you want at least 65 cm for a comfortable seat. Allow 68 cm where accessible positions are required. That figure is not negotiable by design preference. A guest who cannot get their legs under the table will sit sideways. A sideways guest occupies more floor area than the layout allowed for.
The third is the armrest. Armchairs are specified for comfort and then discovered not to fit, because the arm meets the apron before the chair is fully tucked. An armchair that will not slide in projects into the aisle permanently, which costs circulation width on every service. The rule is simple. Confirm the arm-top height against the underside of the table before ordering. Allow 3 to 5 cm of clearance rather than the exact fit a drawing suggests.
These three dining table and chair height checks take one email to a supplier and they catch the overwhelming majority of height failures. They matter most when tables and chairs come from different sources, which is precisely the situation in which nobody thinks to ask.
The apron, not the table height, is what traps knees
Buyers check the top height, sign off the order. On delivery they discover that a deep frame has eaten the clearance they thought they had bought. Take a table quoted at a correct 75 cm with an 8 cm apron. It gives a guest less usable space than a 72 cm table on a column base. The failure is invisible on a specification sheet and obvious at the first service. Ask for the underside clearance — floor to the lowest point of the frame — as a separate figure on every table quotation.
Apron over 5 cm eats the clearance you paid for · target 65 cm+ under-tableMatching Dining Tables and Chairs for a Cohesive Look
Height makes a pairing work. Proportion, material and colour make it look intentional. The most common mistake is matching too literally: a wooden chair against a wooden top in a slightly different species reads as an error rather than as a set.
So either match the finish exactly from one production run, or contrast it by two clear steps. Anything in between draws the eye to the near miss.
We cover the full method, including proportion checks, finish sample panels and mixing chairs deliberately, in our guide to how to match restaurant chairs and tables.
Tables and chairs specified as a pair
Tops, bases and seating matched on height, apron depth and knee clearance before production starts.
Sizing the Table: Width per Cover and Shape
Dining table and chair height decides comfort in the vertical plane; width per cover decides it in the horizontal one. The two are specified together. Allow 60 cm (24 in) of table edge per guest as the working minimum, and 70 cm where the service style involves multiple courses and glassware. Our guide to restaurant table sizes works through that allowance and how many people each top actually seats.
Shape follows the party mix rather than the room, and our comparison of restaurant table shapes covers how each one carries its covers. Whichever you choose, the top has to sit at the same height family as the chairs, which is what this page is about. Our guide to restaurant table tops and bases covers the surface and base choices that follow.
Combining Tables for Larger Parties
The combination question is worth deciding before ordering rather than after. Tables that combine need matching heights to the millimetre and ideally matching base types. Two tables pushed together at different heights are worse than either alone. If your bookings regularly include parties of six or more, specify a proportion of tables that combine cleanly. Confirm the base does not clash when they meet. Column bases are usually easier to combine than four-leg frames.
Table sizing interacts directly with your layout: every extra centimetre of table depth comes out of the aisle behind it. Work the two together using the clearances in our table spacing guide rather than sizing the tables first and discovering the aisles afterwards.
Accessibility: Heights That Have to Be Different
A proportion of your seating has to work for a guest who arrives in a wheelchair, and the requirement is dimensional rather than decorative. The 2010 ADA Standards are the most widely referenced version. They call for a table surface between 71 and 86 cm (28–34 in), knee clearance of at least 68.5 cm (27 in) high, 76 cm (30 in) wide and 48 cm (19 in) deep. Clear floor space to approach it is required as well. Requirements vary by jurisdiction, but these figures are a sound benchmark almost anywhere.
A standard dining table and chair height already sits inside the accessible surface range, so the constraint is almost never the top. It is the frame beneath and the seating around it. A deep apron takes the knee clearance below 68.5 cm, and a fixed bench or booth end makes the position unusable regardless of height. In practice this means keeping a small number of table positions on column or cross bases, with movable chairs on at least one side. Disperse them through the room rather than clustering them by the service door.
Planning Accessible Positions Into the Layout
The provision costs almost nothing when planned and is expensive to retrofit, because it usually means replacing tables rather than adjusting them. Decide which positions are accessible at layout stage. Mark them on the plan, and specify those tables with the clearance figure written into the order.
Worth noting for hotel dining rooms in particular. Breakfast service concentrates demand, and an accessible position that is only available at the quiet end of the room is not really available. Spread them across the zones guests are actually seated in.
Height is the one error you cannot correct later
Almost every furniture mistake has a cheap remedy. A finish can be refinished, upholstery can be re-covered, a layout can be redrawn over a closed Monday. A wrong dining table and chair height cannot be adjusted. Cutting legs voids the warranty and destabilises the frame. Packing them up looks exactly like what it is. The correction is a re-order, at full price, with the disruption of swapping furniture in a trading room. This is why the two minutes spent measuring a sample is the highest-return check in the whole specification process.
Cut-down legs void the warranty · the real fix is a full replacementSpecifying Dining Table and Chair Height: What to Confirm
Most dining table and chair height problems are communication failures rather than manufacturing ones. They are caught by asking for four figures in writing. The first is finished table height including glides — not the carcass height, which is what factories sometimes quote. Second comes underside clearance from floor to the lowest point of the frame, which captures the apron problem in a single number.
Third comes compressed seat height, measured with an adult on the chair. The fourth, where armchairs are involved, is arm-top height from the floor. Four numbers, one email, and the pairing is either confirmed or corrected before anything is manufactured. Ask for them as a list and you will find that suppliers who can answer immediately are usually the ones worth buying from.
Two Extra Checks When Suppliers Differ
Two further dining table and chair height checks are worth adding when tables and chairs come from different suppliers. That is when the risk is highest. Confirm that the floor build-up is the same in the drawing and in reality. A 15 mm tile on a screed that was not in the original plan changes nothing about the furniture but everything about the clearance under it. Confirm the glide type as well. A felt glide and a plastic glide differ by several millimetres. That sounds trivial until two tables that were meant to combine sit at visibly different heights.
Finally, order a single sample chair and, where budget allows, one table before committing to the full quantity. Sit at it with a plate. Everything in this guide can be verified in ten minutes at a real table, and no drawing substitutes for that. Furnishing from scratch rather than replacing is a different job. Our overview of what furniture should be in a restaurant sets out the full list before you start pricing.
Contract chairs at the seat height you actually need
Side chairs, armchairs and stools built to a stated compressed seat height, not a warehouse measurement.
Heights only stay consistent when one supplier makes the tables and the chairs. That case is set out in our guide to working with a restaurant furniture factory, along with what custom dimensions actually involve.
FAQ
What is the ideal dining table and chair height?
A 75 cm (30 in) table with a 45 cm (18 in) seat, giving a 30 cm differential. That combination suits the great majority of adults and is the commercial standard worldwide. Tables between 73 and 77 cm and seats between 44 and 47 cm all work; outside those bands, comfort falls away quickly.
How much space should there be between a chair seat and the table?
The working dining table and chair height gap is around 30 cm (12 in). Measure it from the compressed seat surface to the top of the table. Below 27 cm the top presses on the thighs; above 33 cm guests reach upward and tire on long meals. Hold that gap even when you change either the table or the chair.
What is the standard bar and counter height?
Beyond the standard dining table and chair height, counter height is 90 cm (36 in) with a 65 cm (26 in) stool. Bar height is 105 to 110 cm (42–43 in) with a 75 to 80 cm (30 in) stool. Mixing the two families is the most common stool error, and neither mismatch can be fixed without replacing something.
Do bar stools need a footrest?
Yes, on anything above roughly 60 cm seat height. Once feet no longer reach the floor, a rail 40 to 45 cm below the seat carries the legs. Without it the seat becomes uncomfortable within about fifteen minutes. Check that stool rails and any bar-mounted foot rail sit at compatible heights.
How do I match dining tables and chairs so they look cohesive?
Contrast the materials but agree the tone, and match visual weight before finish. A timber chair reads well against HPL, marble or metal; against a slightly different timber it reads as a mistake. Repeat one accent elsewhere in the room rather than coordinating every surface.
How wide should a restaurant table be per person?
Width is specified alongside dining table and chair height. Allow 60 cm (24 in) of table edge per guest as a minimum and 70 cm for multi-course service. Depth of 80 cm lets guests opposite each other set a full place setting without interleaving. Below 70 cm the table feels tight regardless of its height.
Why do my armchairs not fit under the table?
The arm meets the table apron before the chair tucks in. Compare arm-top height against the underside clearance of the table and allow 3 to 5 cm of margin. A column or cross base removes the conflict entirely, which is why armchairs and apron-framed tables are a poor pairing.
Can I cut the legs down if the height is wrong?
It is almost never worth it. Cutting voids most warranties, destabilises jointed frames and rarely produces a level result across a whole room. Treat dining table and chair height as fixed at the point of order. Verify it on a sample before the full quantity is manufactured.
More in this category