

How many bar stools do I need is a question with an arithmetic answer. The arithmetic is not “divide the bar by a stool”. Usable counter length, spacing between seat centres, service points, corners and the way people actually sit all reduce the number a tape measure suggests. This guide works through the calculation and sets out the spacing and size standards. It also covers the specification details — footrests, backs, swivels — that decide whether the stools you buy get used. Stool heights sit inside the wider height families covered in our guide to dining table and chair height. The bar itself has to work inside the layout set out in our restaurant table spacing guide.
Allow one stool per 65 cm (26 in) of usable counter edge as the working default — 60 cm for stools without backs in a high-turnover bar, 70 cm where guests sit for a full meal. Subtract every section in front of taps, tills and service points, then round down.
Contents
- How Many Bar Stools Do I Need: The Calculation
- How Much Space Between Bar Stools
- Bar Stool Sizes: Height, Width and Depth
- Counter or Bar? Getting the Height Family Right
- Backs, Arms and Swivels: What Changes the Count
- Corners, Returns and the Seats That Never Sell
- Footrests, Glides and What Survives a Bar
- How Many to Order: Spares and Lead Time
- FAQ
How Many Bar Stools Do I Need: The Calculation
To work out how many bar stools you need, start with the total run of counter, then take away everything nobody can sit at. Service points are the big deduction. They include the till position, the drinks pick-up area, the section in front of the taps where the bartender works. Add any point where a fridge or cabinet door opens into the guest side. On a typical bar these remove between a quarter and a third of the total length before you count a single seat. If the counter itself is still on the drawing board, settle the joinery first: our guide to bar counter dimensions covers the overhang, depth and knee space that decide how many stools actually fit.
Usable Counter Edge After Deductions
What is left is usable counter edge, and that is the number to divide. At 65 cm per stool , seat centre to seat centre, four metres of usable edge takes six stools, not seven. The arithmetic rounds down. Rounding up is the most common error and it produces a run where every guest is touching the person beside them. That reads as full at half occupancy and stops people sitting down at all.
Corners and returns change how many bar stools you need and deserve their own treatment rather than being counted as straight length. An inside corner cannot take a stool at the corner itself because two guests’ knees meet. An outside corner or a rounded return can often take one extra seat. The guest sits at an angle with more space each side. Count these positions individually on the drawing rather than dividing the perimeter.
Bar Length to Stool Count: Worked Figures
The table below runs the arithmetic for common bar lengths at the three usual spacings, so you can read your answer directly. Use the usable length after deductions, not the total build length. Treat the result as the maximum rather than the target. Most bars work better one stool short of their theoretical capacity.
| Usable counter | At 60 cm | At 65 cm | At 70 cm | Typical setting |
|---|---|---|---|---|
| 2 m | 3 | 3 | 2 | Small café counter |
| 3 m | 5 | 4 | 4 | Hotel lobby bar |
| 4 m | 6 | 6 | 5 | Restaurant bar |
| 5 m | 8 | 7 | 7 | Bar with food service |
| 6 m | 10 | 9 | 8 | Full bar operation |
| 8 m | 13 | 12 | 11 | Large bar or brewery |
Read the 60 cm column only if your stools have no backs and your trade is quick — drinks rather than meals. The 70 cm column is for bars where guests eat a full plate at the counter, which needs room for a place setting rather than a glass. Most restaurant bars sit in the middle column, which is why 65 cm is the sensible default when you have no other information.
How Much Space Between Bar Stools
Spacing is what turns a bar length into a stool count, and it is measured centre to centre, not edge to edge. Confusing the two is how bars end up with stools that touch. A 45 cm wide seat on 65 cm centres leaves 20 cm of air between seats. That is the gap that makes two strangers willing to sit side by side. Measure edge to edge and you will space them too far apart or, more often, too close.
The comfortable band runs from 60 to 70 cm. Below 60 cm guests sit shoulder to shoulder and the outer seats of a run stop being chosen. Above 75 cm the bar starts to look empty, and you are paying rent on counter that earns nothing. Within that band, the choice depends on dwell time and stool type rather than on style. The longer people stay and the wider the seat, the more space each position needs.
The Clearance Behind the Stools
There is a second clearance that matters as much and is forgotten more often: the space behind the stools. Allow at least 90 cm from the counter face to the nearest obstruction so that someone can walk behind a seated guest. Allow 110 to 120 cm where that route is also a service path or the main circulation through the room. Bars planned tight against a wall or a table run produce a permanent bottleneck at exactly the busiest point of the evening.
Finally, remember that guests do not sit evenly. Left to themselves people space out, taking every other stool until the bar fills. That behaviour is not a problem to solve — it is the reason to space stools properly in the first place. A well-spaced run of six fills to six; a cramped run of eight often fills to five and looks worse doing it.
A stool nobody sits on costs the same as one that earns
Squeezing two extra stools into a run costs two stools. If the spacing drops below 60 cm it also costs you the seats either side of them. Guests will not sit shoulder to shoulder with strangers. The bar looks fuller on the drawing and sells fewer covers in practice. Work out how many bar stools you need at proper spacing, order that number. Put the money you saved into the two positions that will actually be occupied all evening.
Below 60 cm centres: outer seats stop being chosen entirelyBar Stool Sizes: Height, Width and Depth
Bar stool sizes come in two families, and which family you are in changes how many bar stools you need for the same counter. Mixing the two is one of the most common purchasing errors. Bar height stools have a seat at 75 to 80 cm (30 in) and belong at a counter of 105 to 110 cm. Counter height stools have a seat at 65 cm (26 in) and belong at a 90 cm counter. That is the same height as a domestic kitchen worktop. The two look similar in a photograph and are not interchangeable.
Seat width runs from about 33 cm for a small round backless stool to 48 cm for a wide upholstered seat with arms. Width drives spacing directly. A 33 cm seat works comfortably on 60 cm centres, while a 48 cm seat needs 70 cm or the arms clash. If you are choosing stools and spacing at the same time, choose the stool first. Let it set the spacing rather than the reverse.
Depth and the Footprint of the Base
Depth matters for stools with backs and for anything that will sit against a wall when not in use. A backless round stool is typically 33 to 40 cm deep; a stool with a back and a shaped seat can reach 50 cm. That depth projects into the circulation space behind the bar. That is why the 90 cm behind-stool clearance is measured from the counter face rather than from the stool.
One dimension almost nobody checks: the footprint of the base. A four-leg stool and a round pedestal stool of identical seat size occupy very different floor area. Pedestal bases are far easier to sweep around and less likely to catch a passing ankle. In a tight bar the base type affects the usable space more than the seat size does.
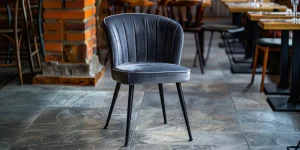
Bar and counter stools in both height families
65 cm counter and 75–80 cm bar seats, with footrests at a working height and finishes built for a wet bar.
Counter or Bar? Getting the Height Family Right
The single most expensive mistake in this category is not miscounting how many bar stools you need. It is buying the wrong height family, and no adjustment fixes it. A 65 cm counter stool at a 110 cm bar leaves the guest’s chin near the counter and their drink at eye level. A 75 cm bar stool at a 90 cm counter leaves no room for legs at all, and the guest sits sideways or stands.
The rule that prevents it is the same differential that governs dining seating. Allow roughly 25 to 30 cm between the seat and the underside of the counter. Measure the finished counter height from the floor, including any raised bartender platform on the service side. That platform does not change the guest side, but it is often what people measure. Subtract 30 cm to get the seat height you need.
When the Counter Is a Non-Standard Height
Counters that are neither 90 nor 110 cm are more common than they should be. Usually the joinery was drawn to suit a worktop thickness rather than a seat. If you have inherited a 98 cm counter, you need a 68 to 70 cm seat. That exists, but it is a special rather than a stock item. This is the argument for deciding the counter height before the joinery is built rather than after.
Some bars have two levels: a lower food ledge and a higher drinks counter. Treat them as two separate calculations with two different stools. Running one height along both looks tidy on a drawing and produces one comfortable section and one that nobody uses.
The stools in front of the service point are dead seats
Every bar has a section where the bartender works — taps, glass wash, the pick-up point for the floor team. Any stool placed there is unusable in practice even though it fits on the drawing. Guests get leaned over, splashed and asked to move. Those positions look like capacity in the count and never sell. Mark the service zone on the plan before you calculate how many bar stools you need. Take that length out of the sum entirely rather than hoping it will work.
Service points typically remove 25–33% of a bar’s countable lengthBacks, Arms and Swivels: What Changes the Count
Three specification choices change both the comfort and how many bar stools you need for a given run. The first is the back. A backless stool is lighter, tucks fully under the counter and takes less space. That is why quick-service bars use them. A stool with a back holds a guest for a whole evening and a whole meal. That is why bars that sell food specify them. Backs add depth, so a run of backed stools seats fewer people than the same length of backless ones.
Arms are the next decision and they are usually the wrong one at a bar. They add 8 to 12 cm of width, they clash with the neighbouring stool at anything under 70 cm centres. They also make it harder to slide sideways off a high seat. Reserve them for a small number of premium positions, if at all.
Swivels, Weight and Stacking
Swivel mechanisms divide opinion and the honest answer is that they suit some formats and not others. A swivel makes getting on and off a high seat far easier, particularly for older guests. It also lets people turn to talk to the room rather than the wall. Against that, swivels are the part that fails first, they let guests drift out of position into the walkway, and they cost more. Fixed seats suit tight bars and high turnover; swivels suit lounge bars where guests settle.
Weight is the quiet factor behind all three. Bar stools get dragged, knocked and pushed back hard. A light stool travels across the floor while a heavy one stays put but punishes the staff who move them at close. Somewhere in the middle, with a weighted base and good glides, is the specification that survives without causing trouble.
One more variable belongs here because it decides a whole run rather than a single seat: whether the stools stack. A bar that hosts private events, or a terrace bar that has to clear nightly, needs stools that stack four or more high. It also needs a wall to stack them against. Stacking limits the design: no arms, usually no back, a narrower seat. It is a decision to make before the aesthetic one rather than after. Buying handsome stools and then discovering there is nowhere to put them at close is a mistake you live with every night.
Corners, Returns and the Seats That Never Sell
Some positions are technically available and functionally dead. They quietly reduce how many bar stools you need to buy, and knowing which ones lets you spend the budget where it earns. The inside corner is the clearest example. Two guests seated on either side of a 90-degree internal corner end up knee to knee. The corner position itself should stay empty and the two adjacent seats should be pulled slightly further apart than the standard spacing.
End Seats, Doors and Accessible Positions
The seat at the very end of a run, hard against a wall, is the second. Guests avoid it because there is no room to get off the stool on one side. It is usually the last seat taken in the room. Leave 30 cm of counter beyond the last stool, or turn the end of the bar into a rounded return. Either converts that dead position into a desirable one.
The position beside a door or a main circulation route is the third. People do not choose to sit where they will be brushed past all evening, however good the seat is. If the layout forces a stool there, use it as an overflow position and count it separately from the seats you expect to sell.
Adding these up matters when you are working out how many bar stools you need. On a typical restaurant bar, one to three positions are compromised in one of these ways. That is often the difference between the number the arithmetic gives and the number that actually earns.
Accessibility works in the opposite direction and adds a requirement rather than removing one. A high counter cannot be used by a guest in a wheelchair. Most jurisdictions expect a section of counter at accessible height with clear knee space beneath it. The 2010 ADA Standards set that section at a maximum of 86 cm (34 in) with 68.5 cm knee clearance. That lowered section takes movable seating rather than fixed stools, so plan it into the bar drawing at the start. Retrofitting a step in a finished counter is joinery work, not a furniture change.
Footrests, Glides and What Survives a Bar
Once you have settled how many bar stools you need, the specification decides whether they get used. Above roughly 60 cm of seat height, a guest’s feet no longer reach the floor. A stool without somewhere to put them becomes uncomfortable within about fifteen minutes. On a terrace it also decides how long the stool lasts, which our guide to outdoor bar stools explains. The footrest is therefore not a styling detail — it is what makes the seat usable. The rail should sit 40 to 45 cm below the seat. It should be a rail rather than a narrow ring, because guests shift position constantly on a high seat.
Where the bar itself has a built-in foot rail, check that it lines up with the stools you are buying. Two rails at different heights is a common outcome when the joinery and the furniture are specified by different people. The result is a bar that looks correct and feels wrong. Fix the joinery rail height to suit the stool, or choose the stool to suit an existing rail.
Footrests also take the heaviest wear of any part of a bar stool. Shoes scuff the rail continuously, and a chromed or lacquered rail will show it within months. Stainless steel, a heavy powder coat, or a replaceable timber insert are the finishes that hold up. Anything thin will look tired long before the frame does.
Glides, Floors and Seat Coverings
The floor side matters too. Bars are wet and get mopped, so specify glides that suit the floor rather than accepting whatever ships as standard. Buy spares too: glides are the first component to disappear. Frame material follows the same logic as any other seating. Our comparison of dining chair materials covers which frames and finishes survive a wet environment.
Seat covering deserves one specific note at a bar that it does not need in a dining room. Bar seats get drinks spilled on them far more often than dining chairs do. They get wiped between guests rather than at the end of service. Wipeable vinyl or a tightly woven contract fabric is the sensible default. Open-weave fabric and untreated timber both absorb what gets spilled and show it permanently. If you want the texture of fabric, specify a removable seat pad. A ruined cover is then a maintenance task rather than a re-upholstery job.
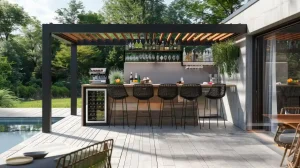
Outdoor bar seating that handles weather
Powder-coated aluminium stools for terraces and rooftop bars — corrosion-free, light enough to bring in.
How Many Bar Stools Do I Need to Order: Spares and Lead Time
Once you know how many bar stools you need for the counter itself, add the ones that are not at the counter. High tables in the room take two to four stools each, and a private or overflow area may need a set that stacks. These are easy to forget because the calculation focused on the bar. They are the stools most likely to be bought later at a different price in a slightly different finish.
Spares and Lead Time Before You Order
Spares matter more for stools than for dining chairs, because stools take more abuse. They get dragged, tipped, and used as footrests by the guests at the next seat. Two spares on a run of ten is a sensible allowance, ordered with the original consignment so the finish batch matches. Contract seating is tested to standards such as EN 16139. That loads and cycles the seat far beyond domestic use. No standard covers being knocked over on a Saturday night.
Confirm three figures in writing before ordering: finished seat height, seat width, and footrest height below the seat. Those three, plus the counter height you measured yourself, are enough to guarantee the stools work. Ask for the compressed seat height where the seat is upholstered, because foam loses two to three centimetres under an adult.
Finally, order one sample and sit on it at the actual counter if the bar is already built. Ten minutes on a real stool at a real counter tells you more than any specification sheet. It is the only way to find out whether the footrest is in the right place for the people who will use it. If the bar is not built yet, mark the stool centres on the floor with tape. Check the walkway behind them before anything is manufactured.
Tape the stool centres on the floor before you order
Mark each seat centre along the bar with tape at your chosen spacing. Then stand at each mark and check three things. Are you in front of a service point? Would the person at the next mark be touching you? Can someone walk behind you? Positions that fail any of the three come out of the count. It takes twenty minutes and costs nothing. It is the only method that finds dead seats before you have paid for stools to put in them.
Tape the centres · walk the line · delete the positions that failStool counts turn into a purchase order soon enough. For that stage, see our guide to buying from a restaurant furniture manufacturer, which covers minimum quantities, lead times and matching reorders. Every stool here comes from our own plant as a restaurant furniture manufacturer in Turkey.
FAQ
How many bar stools do I need for my bar?
To work out how many bar stools you need, divide the usable counter edge by 65 cm and round down. Usable means total length minus the service zone, taps, till and corner positions. Together those remove roughly a quarter to a third of most bars. Four metres of usable counter takes six stools, not seven.
How much space should there be between bar stools?
Sixty to seventy centimetres, measured seat centre to seat centre, with 65 cm as the sensible default. Below 60 cm guests sit shoulder to shoulder and the end seats stop being chosen. Above 75 cm the bar looks empty, and you are paying rent on counter that earns nothing.
What are standard bar stool sizes?
There are two families. Bar height means a 75 to 80 cm seat for a 105 to 110 cm counter. Counter height means a 65 cm seat for a 90 cm counter. Seat widths run from 33 cm for a small backless stool to 48 cm for a wide upholstered seat with arms.
How much space do I need behind bar stools?
At least 90 cm from the counter face to the nearest obstruction so someone can pass behind a seated guest. Allow 110 to 120 cm where that route is also a service path or the room’s main circulation. This clearance is measured from the counter, not from the stool.
Should bar stools have backs?
Backless suits quick drinks trade and takes less space; backed stools hold guests for a full evening and a full meal. Backs add depth, so a run of backed stools seats slightly fewer people. Choose by dwell time rather than by appearance.
Are swivel bar stools a good idea?
They make getting on and off a high seat far easier and suit lounge bars where guests settle. Against that, the mechanism is the first part to fail, they cost more, and they let guests drift out of position. Fixed seats suit tight, high-turnover bars.
Do bar stools need a footrest?
Yes, on anything above roughly 60 cm seat height, with the rail 40 to 45 cm below the seat. Without it a guest’s legs hang and the seat becomes uncomfortable within fifteen minutes. Check the stool rail against any rail built into the bar itself.
How many spare bar stools should I order?
Around two per ten, ordered with the original consignment. Stools take more abuse than dining chairs: dragged, tipped and knocked. A replacement bought two years later rarely matches the original finish batch closely enough to sit in the same run.
More in this category