
Low-budget small restaurant design fails for a predictable reason. The money gets spent in the order things are decided, not in the order they matter. Tiles and light fittings get chosen early because they are enjoyable to choose. The seating plan — the one line item that determines how much revenue the room can physically produce. It gets whatever is left. This guide inverts that. It works from covers to budget to phasing, gives indicative shares for each line item. It names the false economies that cost small operators the most. Capacity is where it starts, so read it alongside our restaurant table spacing guide. It sets out the clearances every layout has to respect. Also worth reading is our overview of what furniture should be in a restaurant if you are specifying a room from nothing.
Low-budget small restaurant design starts with the cover count, not the finishes. In a small room the kitchen takes roughly a third, seating and tables 8 to 14%, and a 10% contingency is not optional. Cut flooring and decoration before you cut seating, lighting or the extraction system — those three are what guests actually register.
Contents
- What Low-Budget Small Restaurant Design Actually Costs
- Start With Covers, Not Style
- Where the Money Goes in a Low-Budget Small Restaurant Design
- Furniture on a Tight Budget: New, Ex-Contract or Custom
- The Cheap Decisions That Read as Expensive
- Phasing: What to Open With, What to Add in Year Two
- The False Economies That Cost the Most
- Small Rooms, Real Constraints: Access, Egress and Storage
- FAQ
What Low-Budget Small Restaurant Design Actually Costs
Nobody can quote you a number without seeing the shell, and any article that does is guessing. What is portable between markets is the shape of the spend. A fit-out breaks into a kitchen, a front of house, and the services that connect them. In a small room the services almost always cost more than first-time operators expect. A 40-cover restaurant needs nearly the same extraction, grease trap, water supply and electrical capacity as a 70-cover one. You do not get a discount on infrastructure for being small.
That single fact governs low-budget small restaurant design more than any styling decision. Fixed costs are spread across fewer covers, so every seat you fail to fit carries a heavier share of them. A room that seats 34 when it could have seated 40 is not 15% smaller. It is 15% less able to pay for the same extraction hood, the same rent and the same closing shift. This is why the layout, not the finish, is the real budget document.
Seen Versus Unseen: Where a Small Fit-Out Really Goes
The second portable fact is the split between what guests see and what they do not. Roughly two-thirds of a small fit-out disappears into things no customer will ever compliment: ductwork, drainage, fire separation, electrical distribution, permits. The visible third — seating, lighting, surfaces, frontage — is what forms the impression. Cutting the invisible two-thirds is usually illegal or unsafe. Cutting the visible third indiscriminately is how a room ends up looking exactly as cheap as it was.
So the working definition is this: a low-budget fit-out is not one that spends less everywhere. It is one that spends normally on infrastructure, generously on the three or four elements guests actually register. Everything else gets close to nothing. Operators who try to shave 10% off every line simultaneously end up somewhere worse. The room is compromised in all of them and distinctive in none.
Start With Covers, Not Style
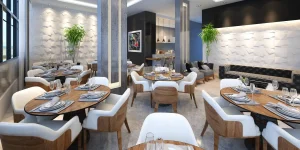
Every low-budget small restaurant design should begin with a seating drawing rather than a moodboard. Freestanding tables and chairs need roughly 1.4 to 1.7 m² per cover once you include circulation and service access. Wall-run banquette seating brings that down to around 0.9 to 1.1 m². The bench occupies depth that a chair would otherwise need behind it. In a 60 m² dining area that difference is not cosmetic — it is the gap between roughly 38 covers and roughly 55.
Those extra covers arrive at almost no incremental operating cost. The rent is the same, the extraction is the same, the manager is the same. Each additional seat contributes its full margin from the day it opens. That is why capacity is the highest-return decision available to anyone working with a small footprint and a smaller budget. Our guide to booth and banquette seating sets out where fixed seating earns its cost. It also shows where it locks you into the wrong party sizes.
The Ceiling on Density Set by Comfort and Law
Density has a ceiling in any low-budget small restaurant design, and it is set by comfort and by law rather than by ambition. Guests who cannot get to their seat without asking a stranger to stand do not come back. Every jurisdiction limits occupancy and egress width. Work to real clearances — the aisle dimensions in our spacing guide — and treat the resulting number as fixed. Then, and only then, divide the budget across it.
The discipline this creates is worth more than any saving. Once the cover count is agreed, every quotation can be measured against it. A lighting scheme is no longer “expensive”; it is a number divided by the covers it serves. A banquette run stops being a design flourish and becomes six additional seats you can put a number against. Small operators who make this shift stop arguing about taste and start arguing about payback, which is a much shorter argument.
Seats are the cheapest capacity you will ever buy
A commercial chair and its share of a table is a one-off outlay. The cover it creates earns on every service for the next seven years, against rent and overheads you are already paying. In most small rooms a single additional cover repays its own furniture within weeks of opening. This is the one line in a tight fit-out where spending more, not less, is the conservative decision. That holds provided the seats are real seats, sized to a workable aisle. They must not be squeezed in at the cost of the ones already there.
Banquette vs freestanding: ~0.9 m² vs ~1.5 m² per cover · ≈40% more seats per wallWhere the Money Goes in a Low-Budget Small Restaurant Design
The table below gives indicative shares for a small independent fit-out in a shell that already has basic services. Percentages move with market and condition — a unit with no existing extraction will push the kitchen share far higher. The relative order is stable, though, and the “cut it” column is the part worth arguing over with your contractor. Read it as a starting allocation, not a rule.
| Line item | Share | Safe to cut? | What happens if you do |
|---|---|---|---|
| Kitchen, extraction, services | 30–40% | No | Fails inspection or fails in month six |
| Seating and tables | 8–14% | Rarely | Fewer covers, or replacement inside two years |
| Bar and counter joinery | 8–12% | Partly | Simplify the build, keep the worktop |
| Lighting | 4–7% | No | The cheapest thing that makes a room look cheap |
| Flooring | 5–8% | Yes | Sealed screed or vinyl reads fine underfoot |
| Frontage and signage | 3–5% | No | Fewer people walk in; nothing else matters |
| Decoration, art, plants | 2–4% | Yes | Add it in year two out of trading revenue |
| Contingency | 10% | Never | The first surprise stops the whole project |
The Two Budget Rows Worth Arguing Over
Two rows in this low-budget small restaurant design allocation deserve attention. Frontage sits at only 3 to 5% and is the line most often raided when budgets tighten, yet it is the sole element that works while the restaurant is closed. And the contingency is not a savings pot — it is the difference between finishing and stalling. Small projects fail at the point where an unexpected drainage or electrical requirement lands with nothing left to pay for it, and every week of delay is a week of rent against zero revenue.
Use the allocation as an argument, not as arithmetic. When a contractor proposes an upgrade, the useful question is which row it comes out of. In a fixed budget every addition is a subtraction somewhere else. Making that trade explicit stops the seating allowance being quietly eroded one variation at a time. Operators who keep the table visible through the build finish closer to the plan than those who agree changes item by item.
Furniture on a Tight Budget: New, Ex-Contract or Custom
There are three honest routes to seating a room within a low-budget small restaurant design, and they suit different situations. Buying new contract-grade stock direct from a factory gives you matched quantities, a warranty and the ability to reorder in year three when a chair breaks. The last point matters more than buyers expect. A mismatched replacement is visible from across the room. Order size is what moves the terms here, so a single order for the whole room beats three staggered ones.
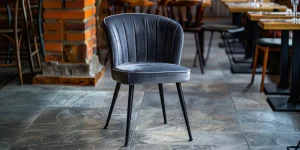
Ex-contract or second-hand furniture from a closed venue can be excellent value. It is how a lot of good small rooms get seated. The risks are specific rather than general. You inherit whatever wear is already there, you rarely get the quantity you actually need, and you cannot reorder. Buy it when the pieces are solid timber or welded steel — both of which can be refinished. Avoid it when the value sat in upholstery or a coating that is already halfway through its life. Our comparison of dining chair materials and their pros and cons explains which frames survive a second life and which do not.
Custom joinery — banquettes, fixed benches, a built-in window seat — is usually assumed to be the expensive option and often is not. It buys covers rather than just seats. A carpenter building a straight bench run against a wall in plywood and foam. Upholstered in contract vinyl, it frequently costs less per cover than the freestanding chairs it replaces. It also fits a room whose walls are never quite square. The trade is flexibility: once it is fixed, it seats what it was built to seat.
The Specification Floor That Applies to All Three Routes
Whichever route a low-budget small restaurant design takes, the specification floor should not move. Contract seating is tested to standards that domestic furniture never sees. EN 16139 loads a seat with 110 kg and cycles it tens of thousands of times. Formats come before suppliers. Our guide to the types of restaurant chairs covers where side chairs, armchairs and stacking frames each belong.
Contract seating direct from the factory, in one order
Matched quantities, reorderable in year three, specified for a whole room rather than a sample.
The Cheap Decisions That Read as Expensive
Guests judge a room in the first ten seconds. The judgement is made on light, sound and one focal surface — not on the cost of the flooring. Lighting is the strongest lever available on a small budget. Warm, low, layered light on the tables with the ceiling left dark reads as considered. A grid of bright downlights reads as a canteen no matter what furniture sits beneath it. Dimmers on every circuit cost very little at first fix and cost a great deal to retrofit.
Sound is the second lever and the one small operators most often miss. A hard room with tiled floors and bare walls amplifies its own noise until guests shorten their visit. That is a direct revenue loss disguised as an acoustic problem. Upholstered seating, a fabric banquette back, a curtain across a cold end wall — each absorbs more than its price suggests. This is also the argument that quietly justifies fixed seating: it does two jobs, capacity and acoustics, from one line in the budget.
Restraint: The Third Lever on a Small Budget
The third lever, and the one that separates a considered low-budget small restaurant design from a thin one, is restraint. One good wall, one good counter face, one considered light fitting over the pass, with everything else deliberately plain. That will always beat five mediocre features competing for attention. The familiar advice about commissioning local artists and hanging mirrors is not wrong, only too broad. Commission one large piece for the wall guests face when they sit down. Leave the other three walls alone. Mirrors do enlarge a small room, but a mirror opposite a service station simply doubles the mess.
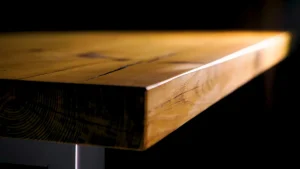
Materials follow the same logic. A single length of solid timber on the bar top, with laminate everywhere the guest does not touch. That buys the impression of quality at a fraction of the cost of specifying timber throughout. The rule is to put the money where hands and eyes land — table tops, bar face, seat covering, entrance. Everywhere else gets plain, durable, cheap surfaces.
Domestic furniture is the most expensive way to save money
A home dining chair is built for a fraction of the use a restaurant puts a seat through. In a room turning two services a day it loosens at the joints inside a year and is unusable in the second. By that point you have bought the cheap chair, bought it again. You have also absorbed the disruption of re-seating a live restaurant. Over five years that route routinely works out dearer than buying properly once. It also lands at the worst possible moment, out of trading cash rather than fit-out budget.
Replaced at 14 months: two purchases and a live-room swap instead of one orderPhasing: What to Open With, What to Add in Year Two
The most useful tool in low-budget small restaurant design is time. A fit-out does not have to be finished on opening day; it has to be safe, legal, comfortable and coherent. Everything that is none of those four things can wait for revenue to pay for it. That converts capital you do not have into a series of small improvements you can actually afford.
Open with the things that are expensive or disruptive to change later. First-fix electrics and plumbing, extraction, floor build-up, the bar carcass, the seating layout and anything fixed to a wall belong in phase one. Retrofitting them means closing. Anything you can install with a screwdriver on a Monday morning belongs in phase two. That list covers art, planting, the good pendant lights, external seating, the second coffee machine. Add acoustic panels once you know exactly where the room is loud.
Phasing also gives you information you cannot buy in advance. Three months of trading tells you which tables are always taken and which are never chosen. It also tells you where the service bottleneck is, and whether your average party is two or four. Operators who spend everything before opening have to guess at all of it. Operators who hold back a portion get to buy the right thing instead of the imagined thing. Fixed seating in particular benefits from this — a banquette added in month five sits exactly where the demand turned out to be.
The one caveat is coherence. A room that is visibly unfinished at opening damages the first reviews it will ever get, and those persist. Phase the additions, not the impression: the room should look complete and slightly sparse on day one, never half-built. Plain and finished always beats ambitious and interrupted.
Buy the seating in two batches, not one
Order the seats you are certain of before opening. Hold back a slice of the furniture budget for month three. By then you know which tables never fill, whether you need more two-tops than four-tops. You also know which chair your staff actually find easy to lift and stack. Confirm with your supplier that the model and finish will still be available. A factory that holds a standing range can reorder to the same specification. That single question protects the whole plan.
Hold 15–20% of the seating budget until month three of tradingThe False Economies That Cost the Most
Some savings in low-budget small restaurant design reliably reverse themselves, and they are worth naming because they look sensible on a spreadsheet. Skipping the contingency is the first and worst. Small refurbishments uncover problems — old wiring, a drain that runs the wrong way, a landlord requirement nobody mentioned. A project with no reserve stops dead while the operator raises money at the worst possible moment.
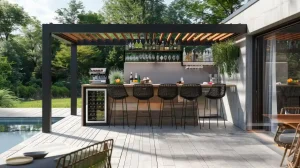
The second recurring error in low-budget small restaurant design is buying tables and chairs separately from different sources. Table height, seat height and apron depth have to work together. A 76 cm table with a deep frame and a 47 cm seat produces guests who cannot cross their legs. The mismatch is invisible until both deliveries arrive. Specify the pair, or at minimum confirm the clear space under the table before ordering seating. The same discipline applies to raised seating, where our guide to how many bar stools you need covers both quantity and height matching.
Over-Seating and Deferred Infrastructure
Third is over-seating the room, the mistake that undoes more low-budget small restaurant design work than any other. Squeezing in four extra covers by narrowing aisles below workable clearance costs you more than it earns. Service slows, staff collide, guests at the tight tables have a worse experience. The tables themselves become the ones nobody chooses. Capacity is only capacity if it is usable capacity. A table that is never selected is not a cover, it is an obstacle with a cost.
Fourth is deferring the extraction, grease trap or fire separation to “later”. These are not aesthetic decisions and they are not negotiable with an inspector. Whatever they cost at fit-out, they cost several times more retrofitted into a trading restaurant, plus the closure. And fifth, quietly: doing the work without drawings. A small room built from a conversation produces a bar that is 8 cm too deep and a doorway that no longer swings. Nobody can be held to a standard nobody wrote down.
Small Rooms, Real Constraints: Access, Egress and Storage
Three constraints bite harder on a low-budget small restaurant design than on any larger project. All three are cheaper to solve on paper than in plaster. The first is accessibility. Guidance varies by country, but the principle is universal. A proportion of seating must be reachable and usable by a wheelchair user, with clear floor space and knee clearance at the table. The 2010 ADA Standards are the most widely referenced version of these requirements and a reasonable benchmark even outside the United States. In a small room this normally means keeping one or two table positions free of fixed seating rather than adding anything expensive.
Egress and Storage: The Two Nobody Budgets For
The second is egress. Occupancy limits and exit widths are set locally, and they cap your cover count regardless of how cleverly the tables are arranged. Find out the number before you design to it, not after. An operator who plans for 48 and is permitted 40 has just lost a fifth of the revenue. The whole budget was modelled on that number.
The third is storage, and it is the one small restaurants underestimate most. Deliveries arrive whether or not there is anywhere to put them. A room with no dry store ends up storing stock in the dining area. That looks precisely as improvised as it is. Stackable chairs help here in a way that is easy to overlook. A private-hire or overflow set that stacks eight high occupies less than half a square metre against a wall. That is often the difference between having flexible capacity and not.
None of these three is a flourish and none of them can be added later without disruption. Solve them at drawing stage, where the only cost is thought, and the rest of the budget goes further than it otherwise would.
More covers from the same walls
Banquette runs and corner booths made to your floor plan — the densest seating a small room can carry.
Buying direct is one of the few savings that does not cost you later. Our guide to restaurant furniture manufacturers sets out how factory pricing compares with resellers, and where the real savings sit.
FAQ
How much does a low-budget small restaurant design cost?
No credible figure travels between markets, but the shape does. Expect the kitchen and services to take 30 to 40%, seating and tables 8 to 14%, and hold 10% as contingency. In a serviced shell the total is far lower than in a bare unit, where extraction and drainage dominate everything else.
What should I spend money on first in a small restaurant?
The seating layout, then lighting, then frontage. Layout determines how many covers the room can produce, lighting determines how the room reads in the first ten seconds. Frontage determines how many people walk in at all. In a low-budget small restaurant design, decoration, flooring and art can all wait for trading revenue.
How many seats fit in a small restaurant?
Allow roughly 1.4 to 1.7 m² per cover for freestanding tables and chairs. Allow about 0.9 to 1.1 m² where a wall banquette carries one side. A 60 m² dining area therefore seats around 38 freestanding, or over 50 with banquette runs — before local occupancy limits are applied.
Is second-hand restaurant furniture worth buying?
Often yes, if the value sits in the structure rather than the surface. Solid timber and welded steel frames can be refinished and will serve years more. Avoid pieces whose worth was in upholstery or a coating already half worn. Accept that you will not be able to reorder matching stock.
Are banquettes cheaper than tables and chairs?
Per cover, frequently. A straight bench run in plywood and foam upholstered in contract vinyl often costs less per seat than the chairs it replaces. It fits around walls that are not square. The trade-off is flexibility: fixed seating serves the party size it was built for.
What is the biggest mistake in low-budget small restaurant design?
Cutting 10% from every line instead of cutting whole lines. A room that is slightly compromised everywhere feels cheap; a room that is plain in most places and genuinely good in three feels intentional. Decide what you are not doing, rather than doing everything a little worse.
Can I open before the design is finished?
Yes, and phasing is the strongest tool in low-budget small restaurant design, provided the room looks complete rather than half-built. Everything fixed, disruptive or safety-related belongs in phase one. Art, planting, acoustic panels and extra seating follow from trading revenue, once you know how guests actually use the room.
How do I make a small restaurant look bigger?
Light the perimeter rather than the centre, keep sightlines to the back wall open. Choose seating with visible leg space instead of bulky bases, and use one mirror deliberately rather than several. Density done properly reads as busy and popular; density done badly reads as cramped.
More in this category